Crystal Cellar
← All Projects
Restaurant · Partitions

Crystal
Cellar

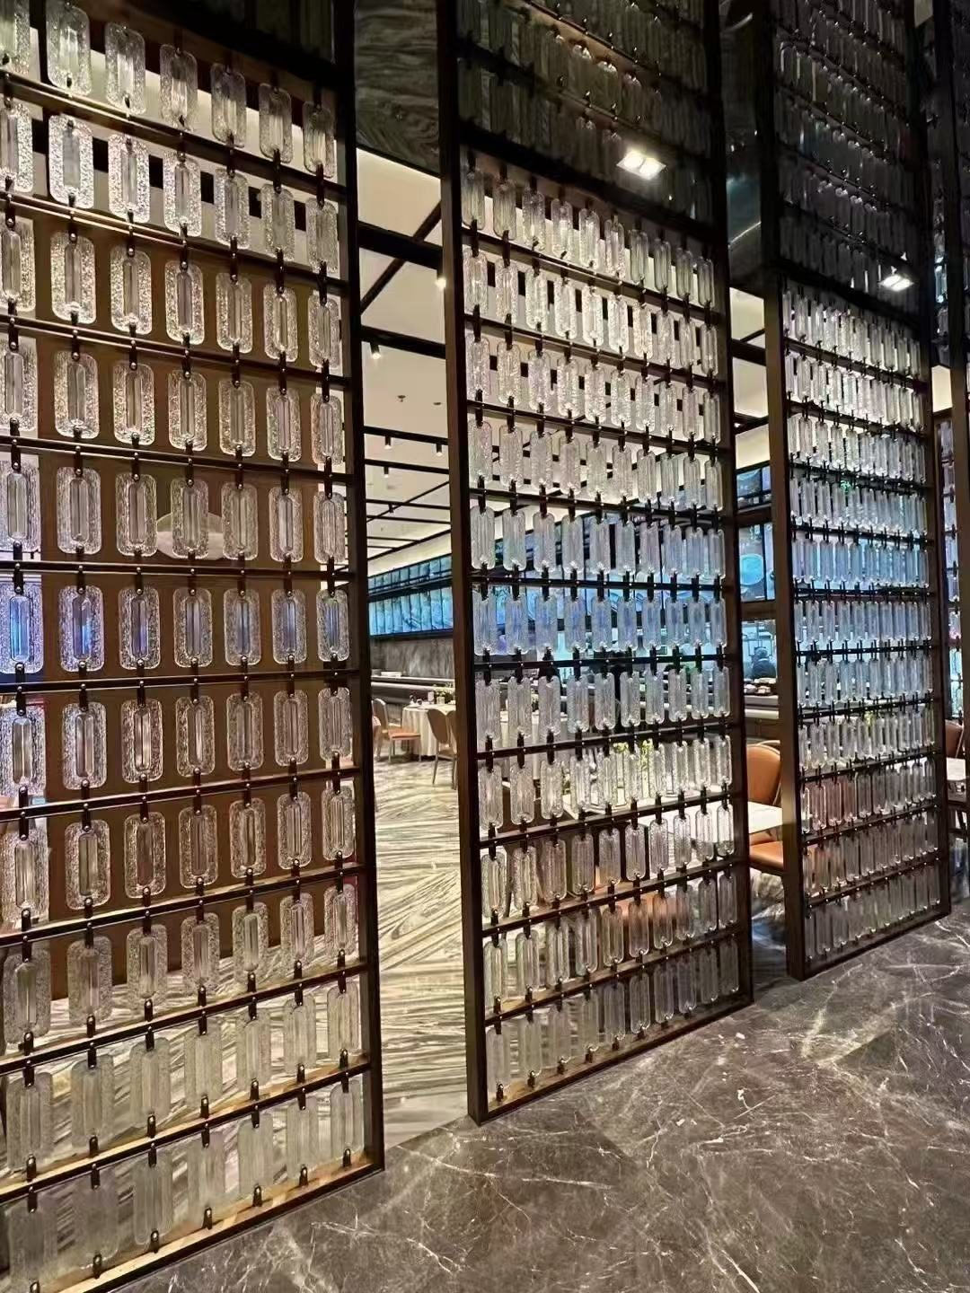
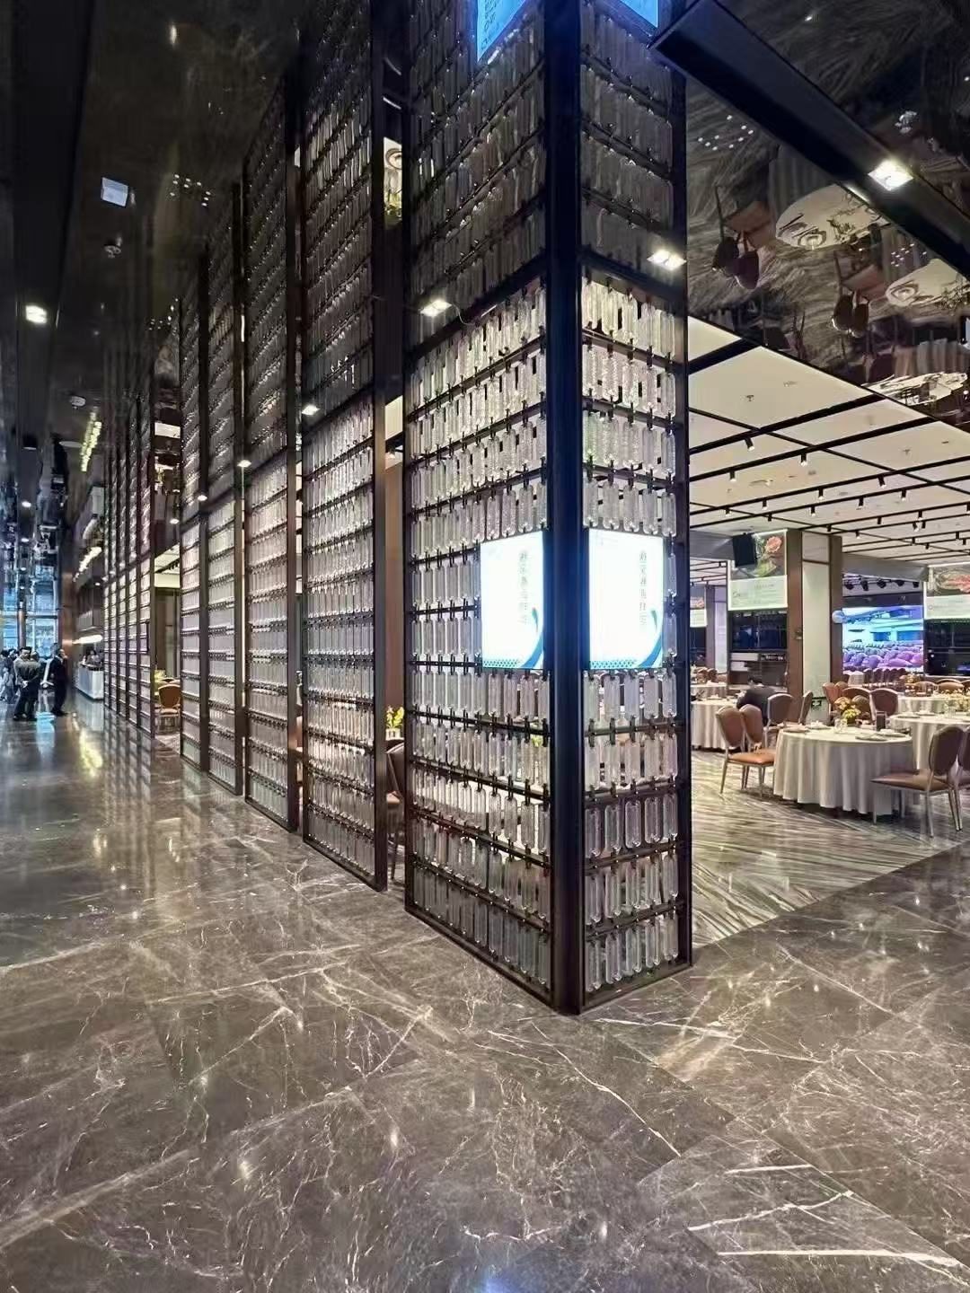
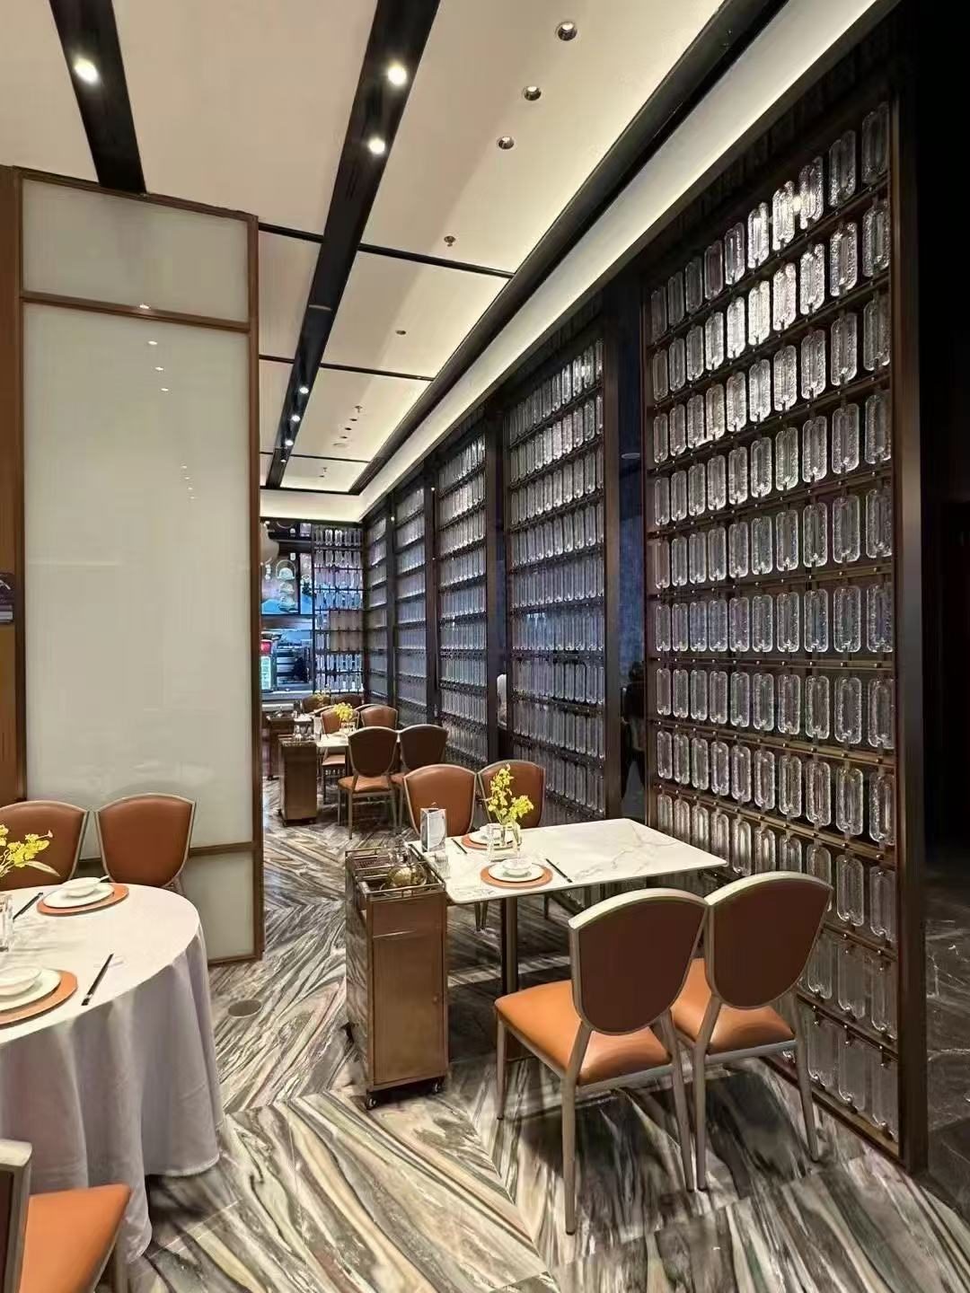
Floor-to-ceiling crystal-glass panels suspended in a dark steel grid — thousands of faceted elements refracting light across an entire dining hall. Opacity and transparency shift with every step, dividing space without enclosing it.
Project Specifications
Frame
Dark Bronze
PVD-coated steel grid system, precision-welded modules.
Infill
Crystal Glass
Cast crystal capsules — each individually mounted and replaceable.
Height
4.2 m
Full floor-to-ceiling installation across multiple bays.
Type
Partition Wall
Restaurant space divider — sound-diffusing, light-refracting.
Crystal Cellar Dining

Light as Architecture

The challenge was to divide a vast dining hall without losing the sense of grandeur. A solid wall would have killed the space. Glass alone would have been anonymous.

The solution was a modular steel grid holding thousands of individually cast crystal capsules — each one a small lens, capturing and redistributing the ambient light of the room.

From a distance the wall reads as a shimmering mass. Up close, each element is a small sculpture. The result is a partition that earns its place in the room.

Commission a Project

Tell us about your space and vision. We'll respond within 48 hours with a proposal.

Start a Project All Projects
Related Projects
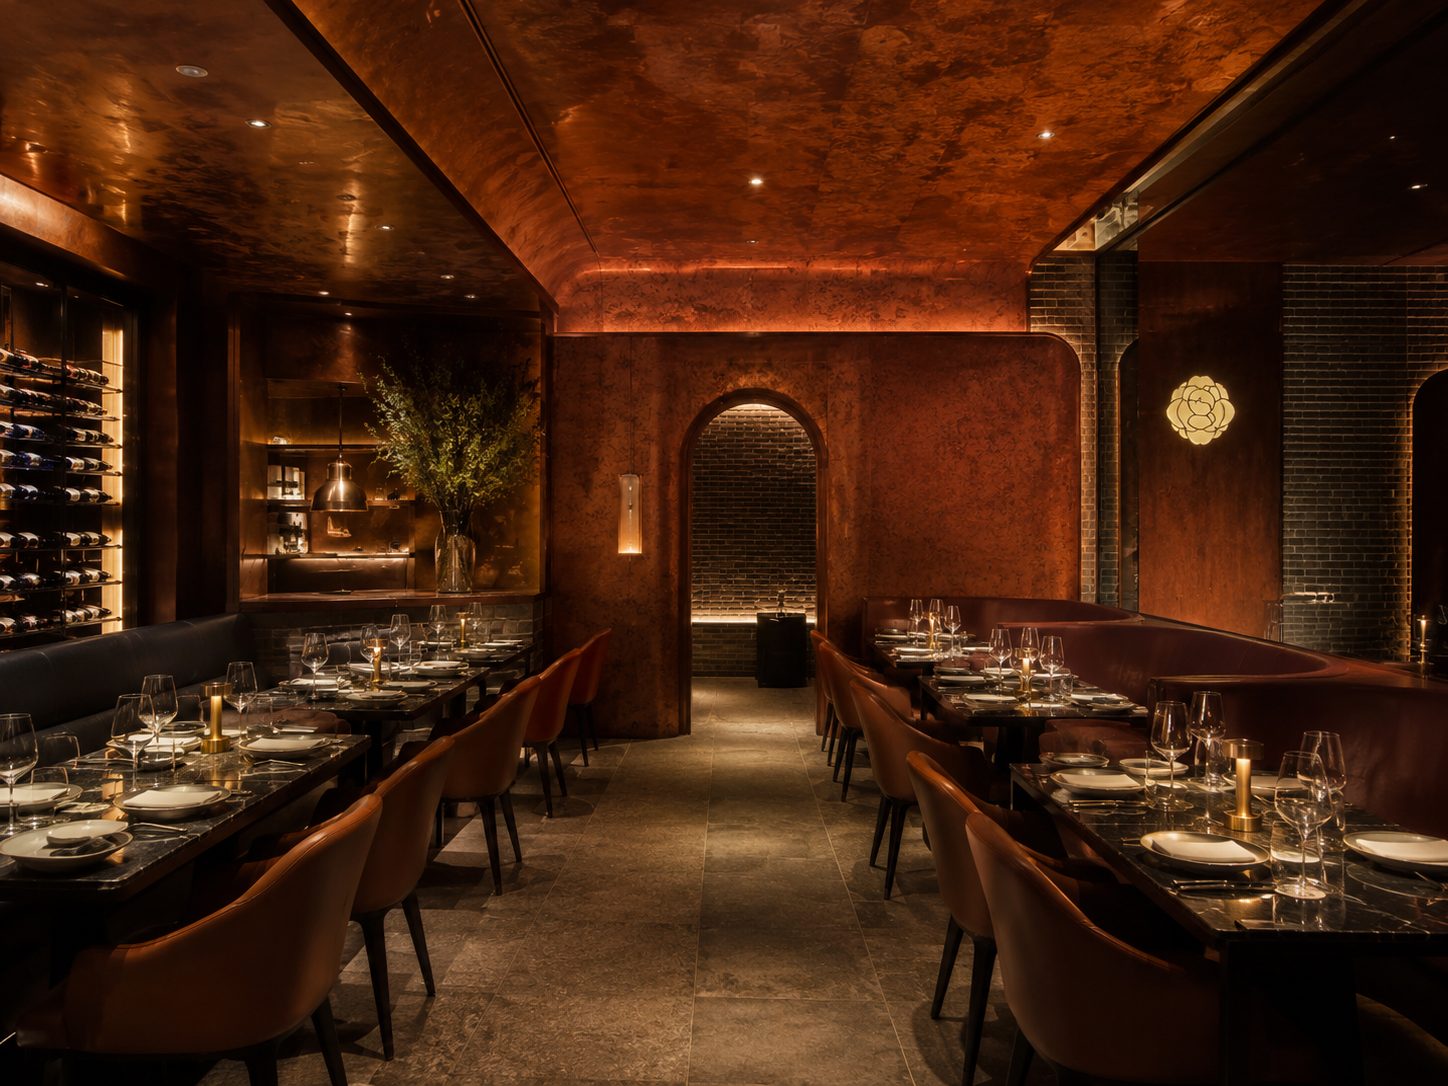
Rosalita
Rosalita
Copper Patina · Restaurant
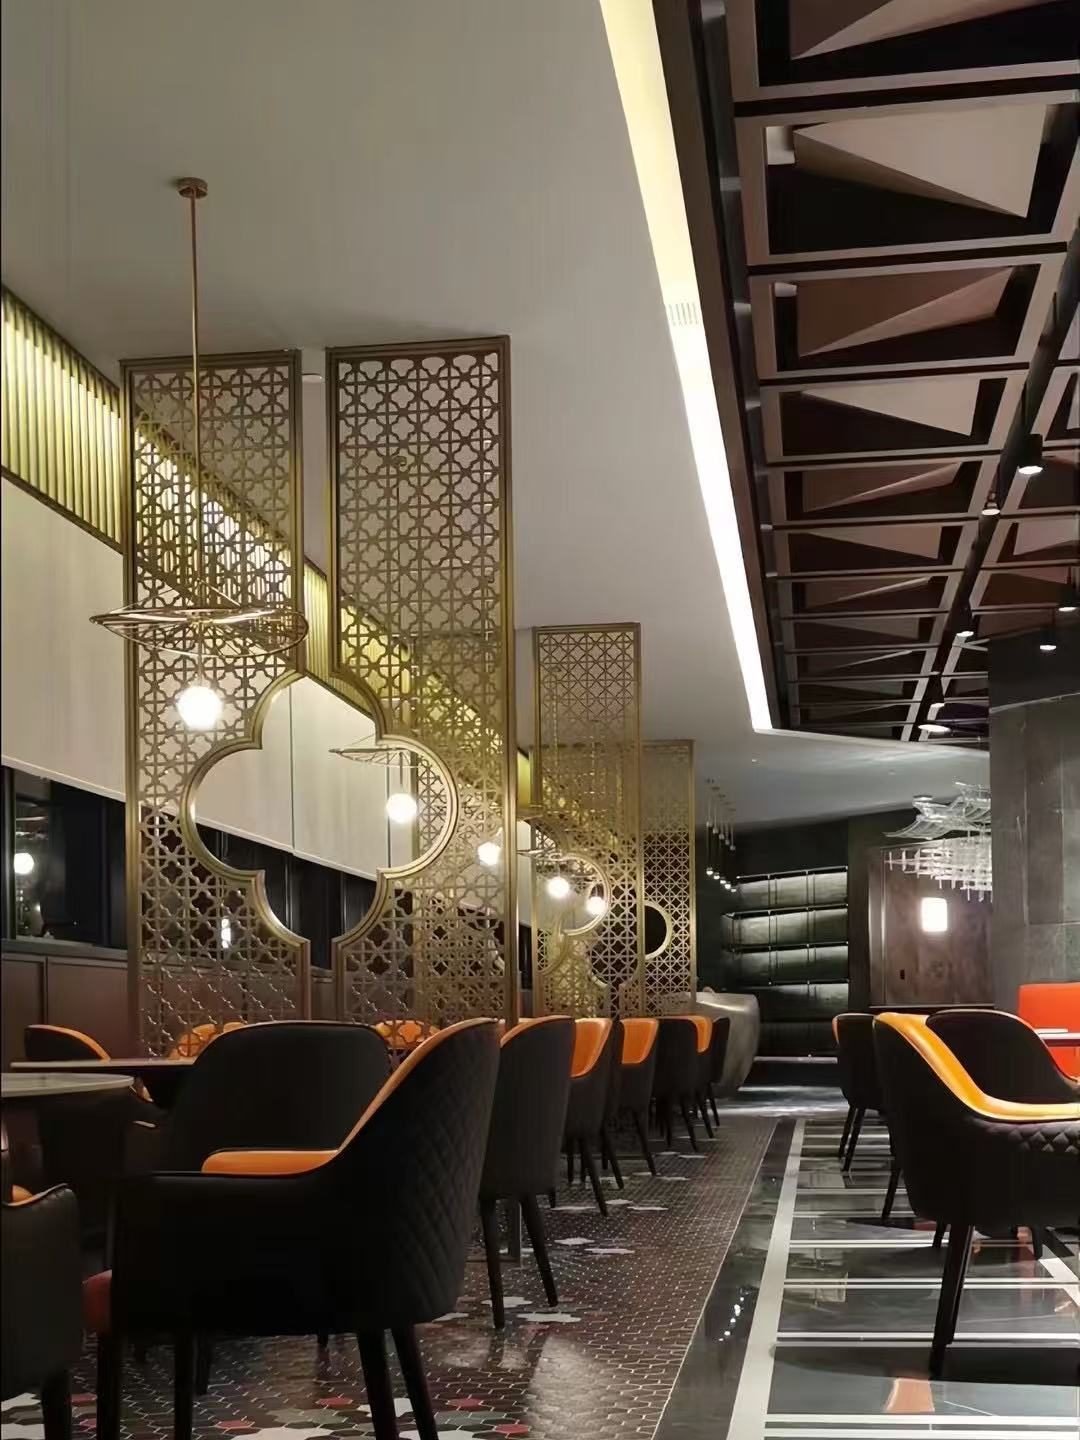
The Mirror Screen
The Mirror Screen
Brass & Mirror · Partitions
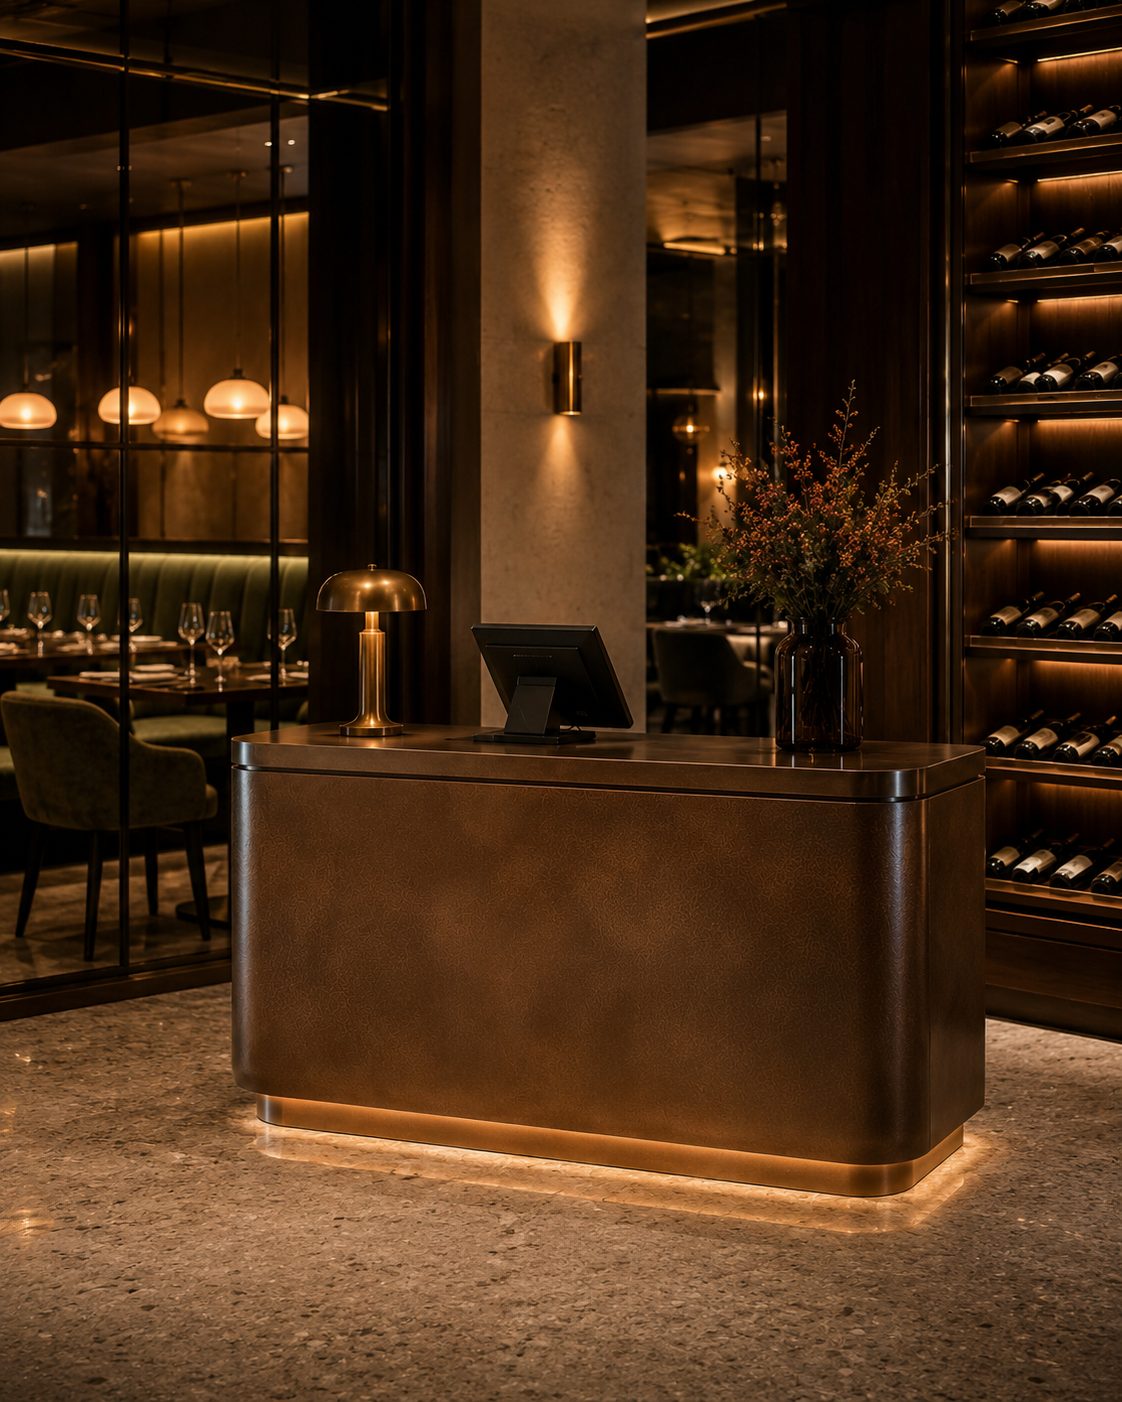
The Bronze Counter
The Bronze Counter
Bronze PVD · Hospitality